

Peter Dick Architect & Builder
Peter Dick Architect & Builder is an architectural firm interested in the synthesis between intellectual and aesthetic approaches to design and their execution through the poetic articulation of fine craftsmanship. Client needs, physical and social contextualism, clarity in structural expression and juxtaposition of natural materials all inform the design process through which custom solutions are created for our clients. Designs that reinforce historical continuity, where socially and culturally appropriate, interest us as much as commissions that desire new forms that reflect the tenor of our age.
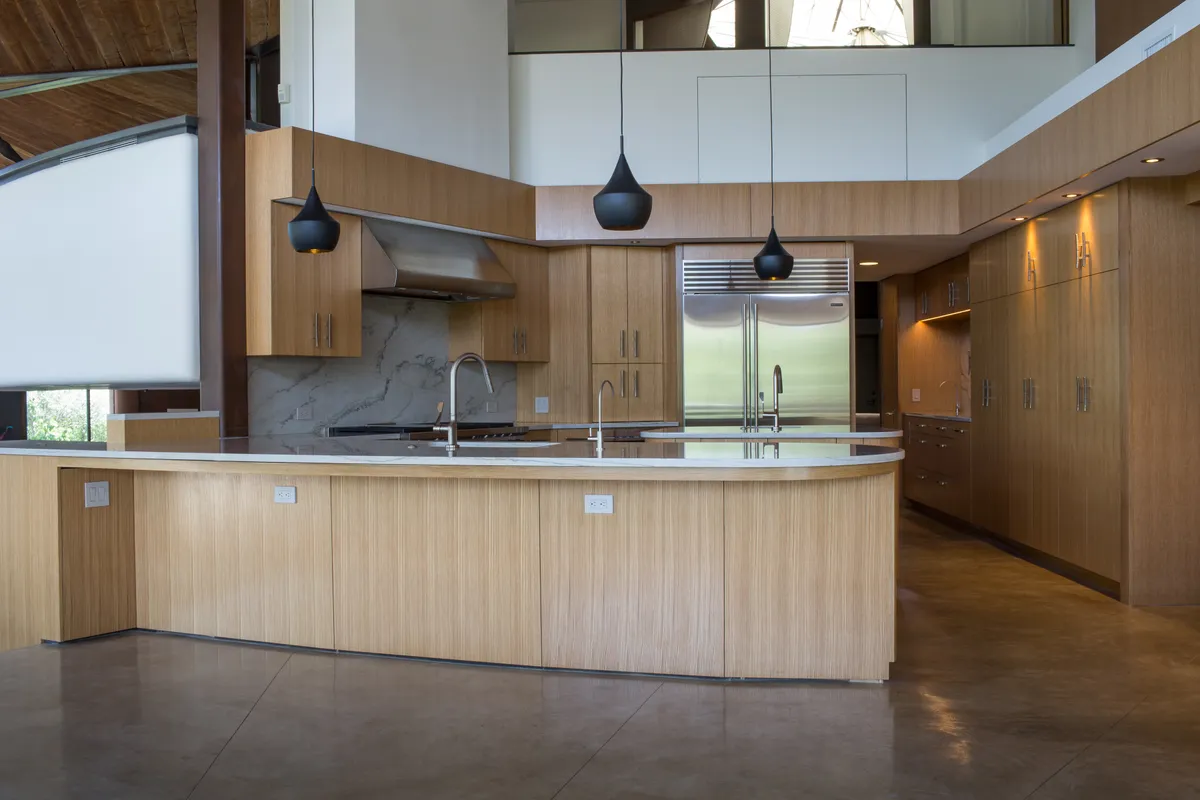
Lick Creek Renew
An extensive remodel of the cooking and serving spaces within a unique setting of Organic Architecture, the compound was originally created in 1998-2001 and now is updated for evolving family life.
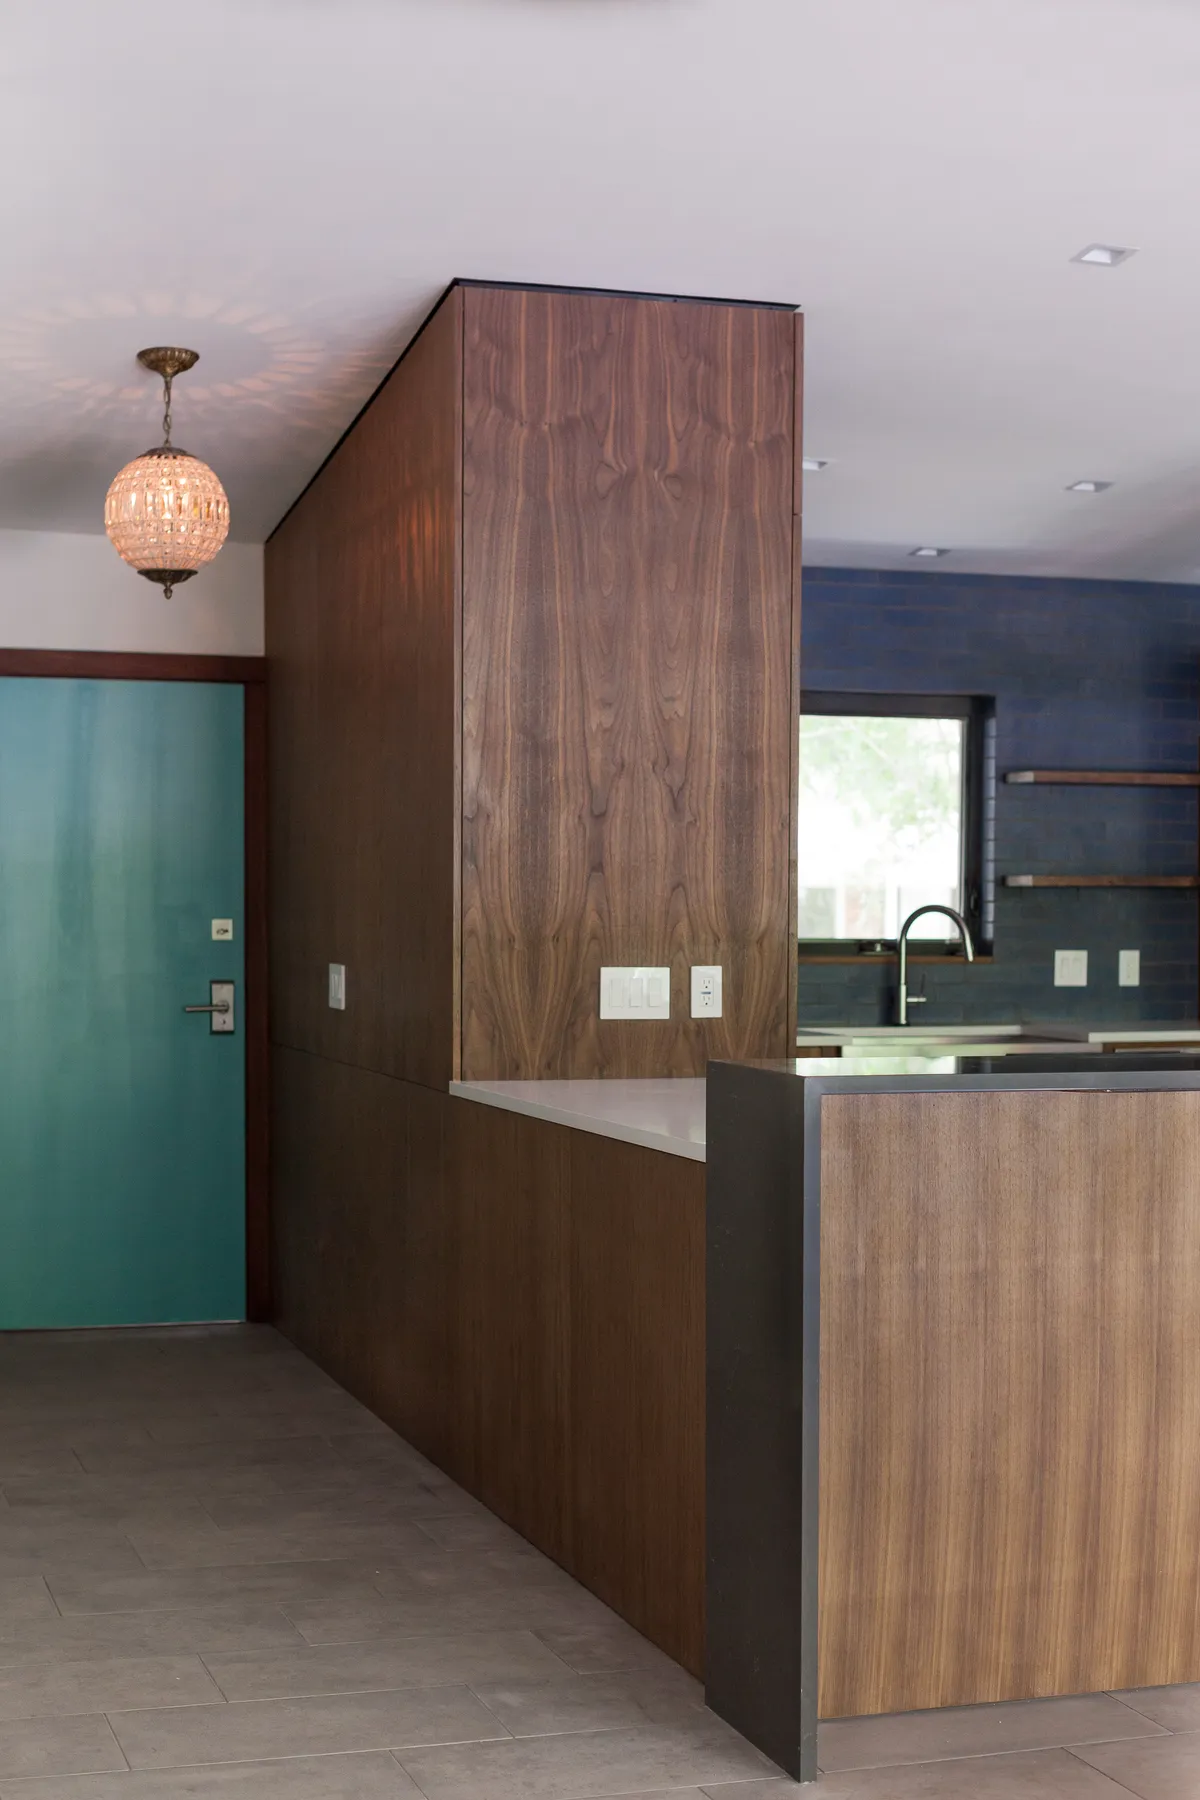
Spring Creek Tide
Removing all vestiges of the original late-60's modesty, a comprehensive restoration and enhancement brings new breadth for the next century.
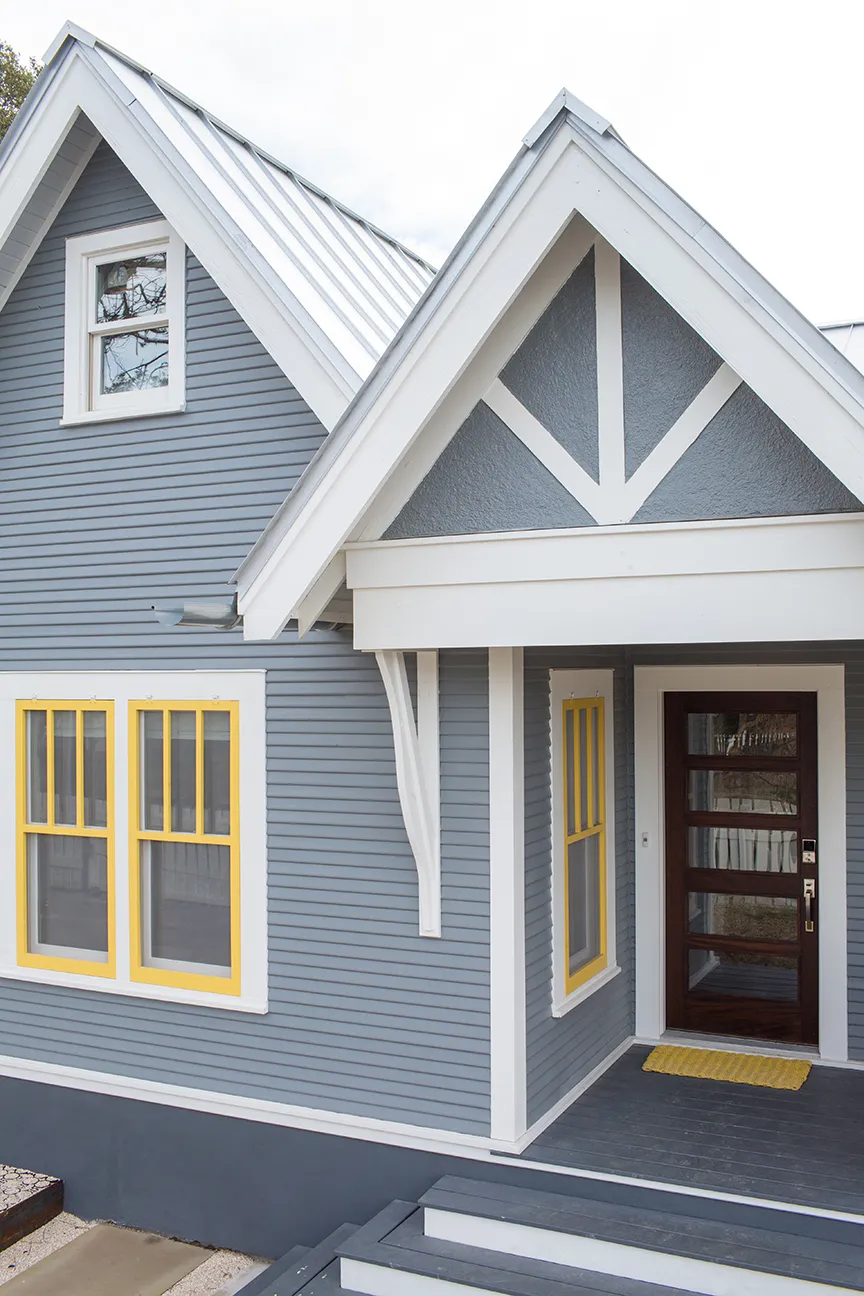
South Austin Oasis
Rehabbed and Repurposed 1925 bungalow to fit Modern sensibilities, approx 3,500 of custom spatial and surface treatments dovetailed to a young family's eclectic lifestyle
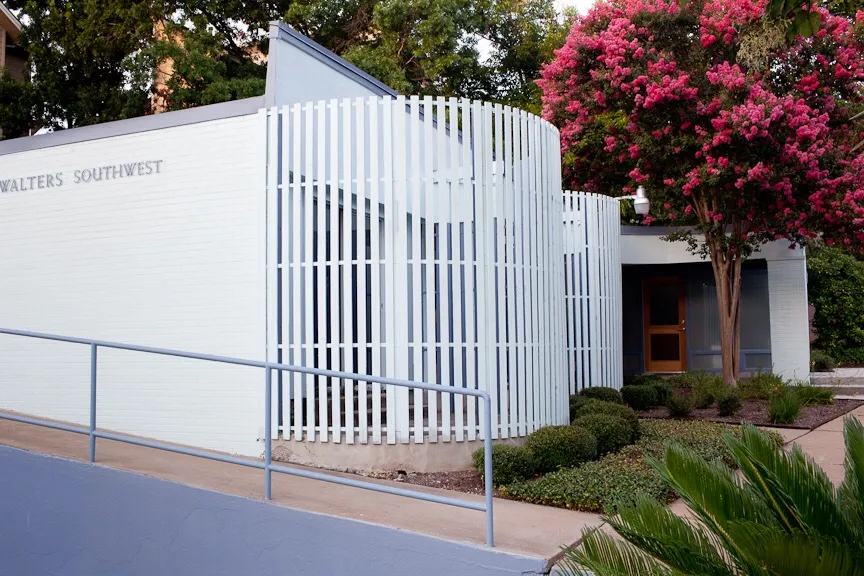
MLK 1959 Office Rehab
Rescue of a tired and run-down Mid-Century Modern commercial building, with extensive upgrading to fittings, fixtures, and feel, and comprehensive treatment of approx 2,000 square feet inside and out
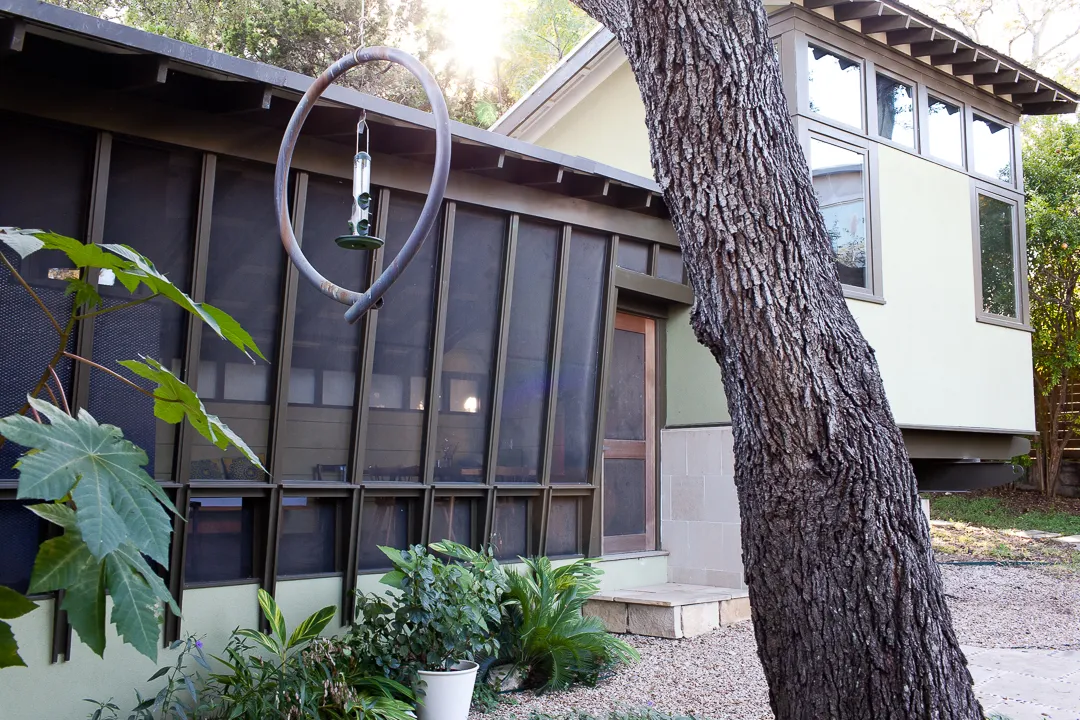
1957 Residential Refresh
Drawing out the strengths of the original mid-century residence, and layering color, material, and spatial reconfigurations
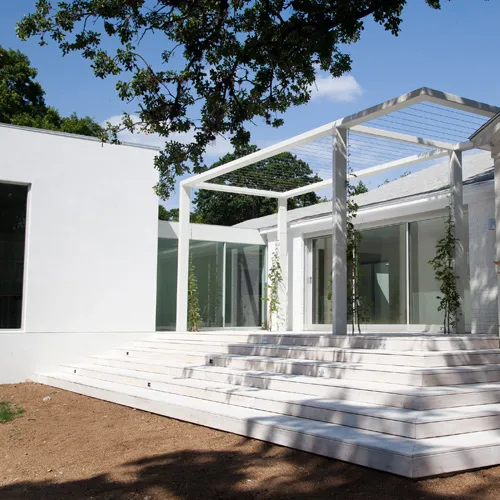
West Austin White Oak
Minimalistically Modern Renovation of 2,100 SF existing structure and 900 SF Addition, all white in the John Pawson manner, with steel trellis & wood deck
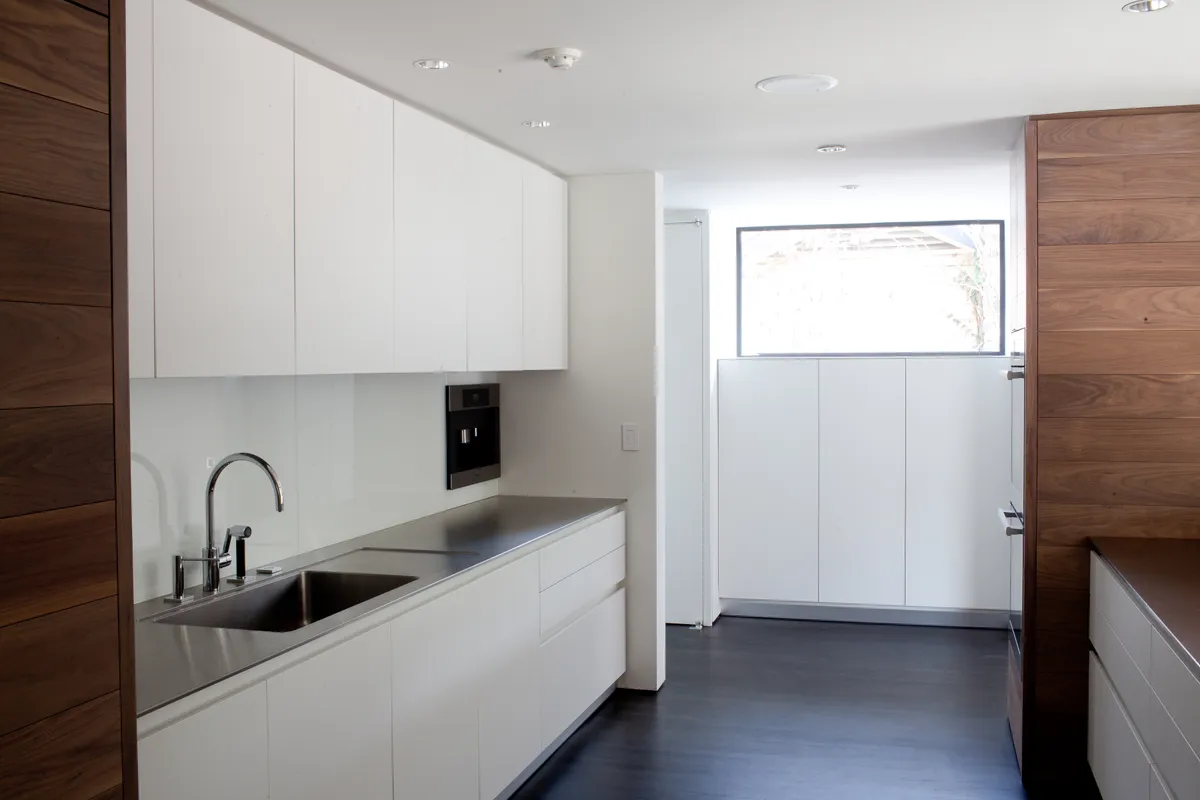
West Austin Black Walnut
Modern Renovation, Addition & Updating of pre-war bungalow, with approx total treated square footage of 3,500 SF
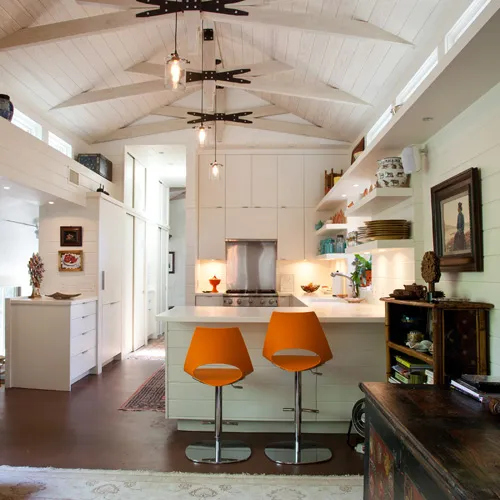
West Lake Hills Scissors
Crafted Renovation & Library Addition to rural hunting cabin, approx 2,500 SF total remodeled space
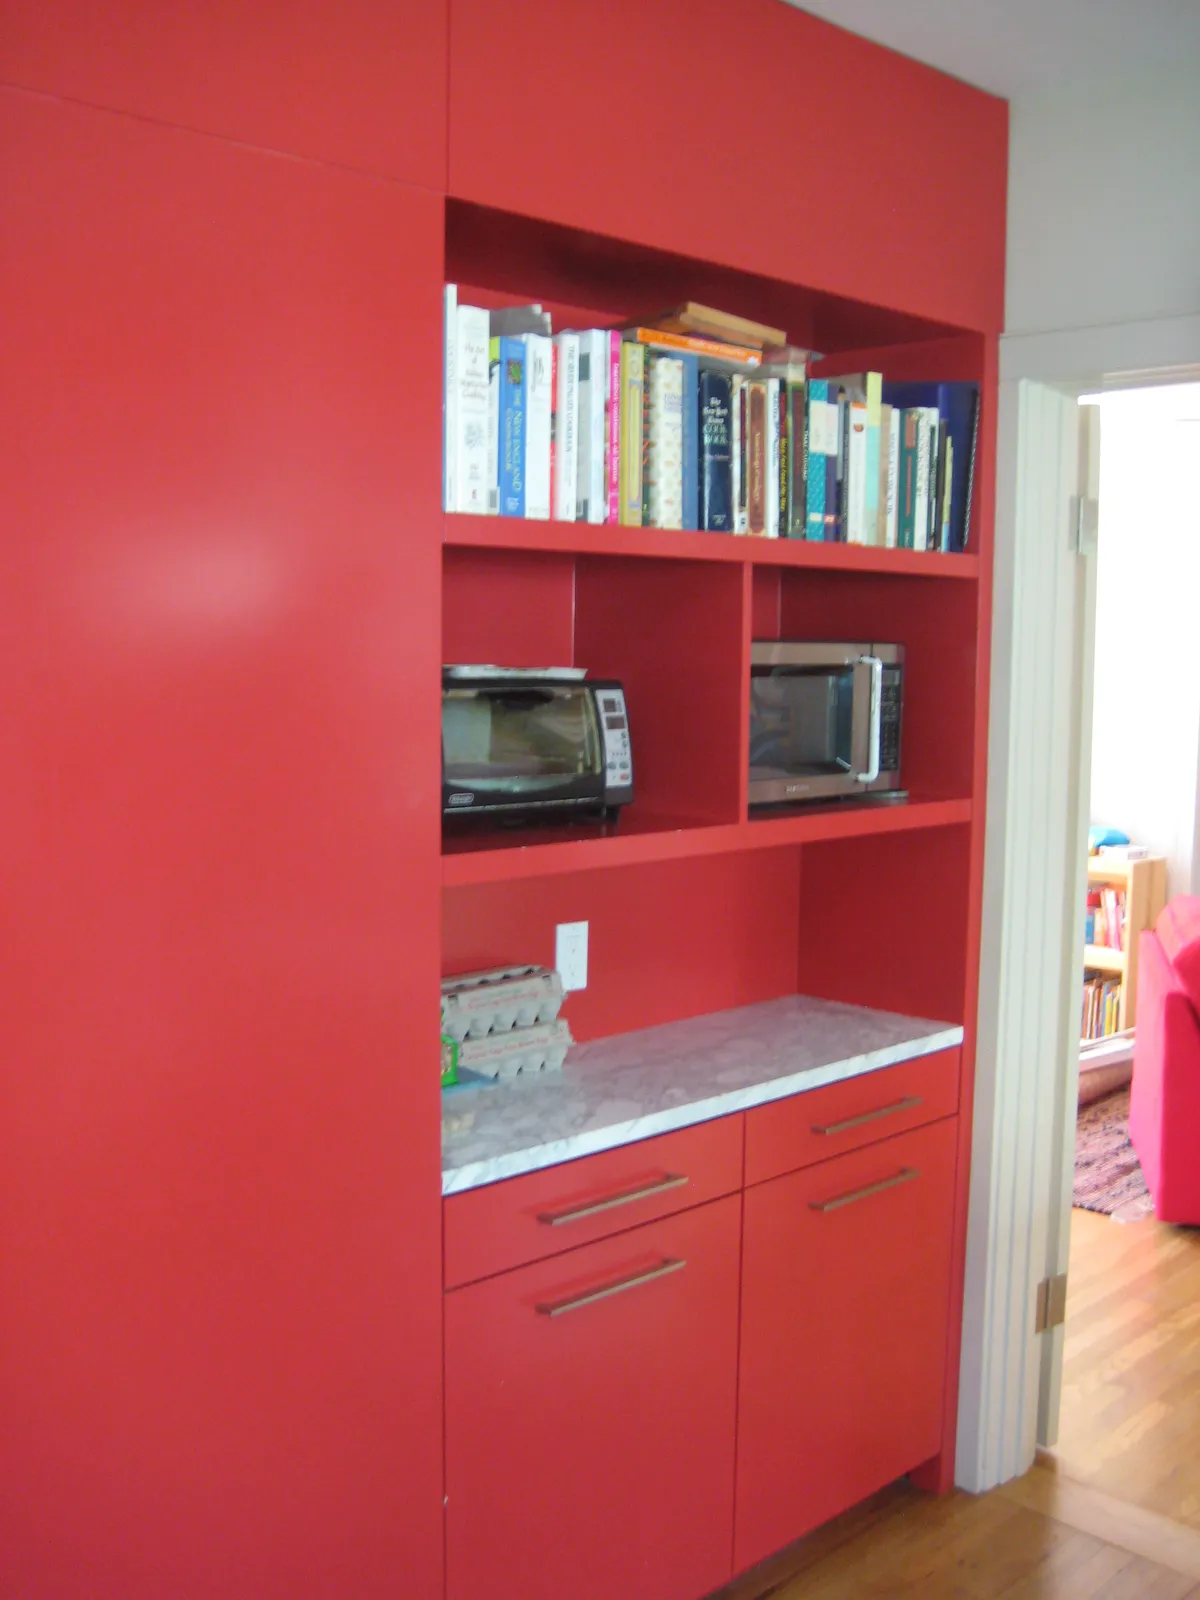
Hyde Park Red Splash
Modern Makeover of modest bungalow for a young family, approx 2,300 SF total remodeled space
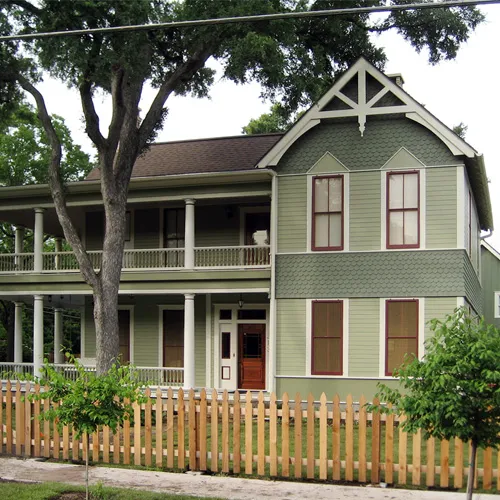
Curl-Crockett House in Hyde Park
Restoration and rehabilitation of an extremely run-down 1893 Victorian wood frame residence, with (two) two-story additions executed in a stylistically sympathetic manner to the original. Upon completion, this structure received a plaque for Historic Designation
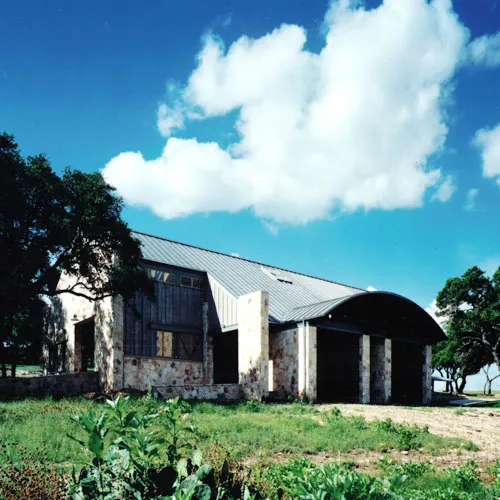
Blanco Barn
6,600 SF Storage Barn With Wine Cellar, Pool Room, Leather Storage, Miscellaneous Work And Storage Rooms
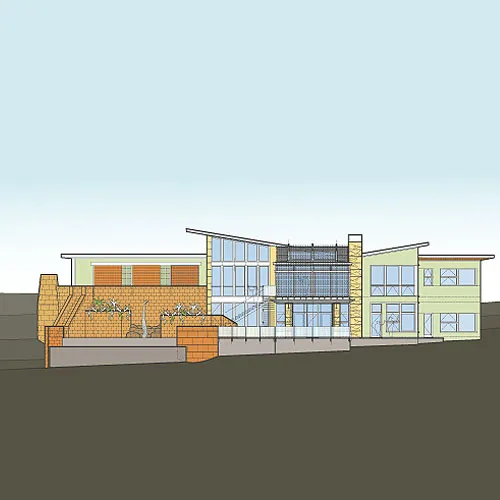
Residence At Monticello
New 5,400 SF Residence With Pool And Pool-Deck, 3-Car Garage
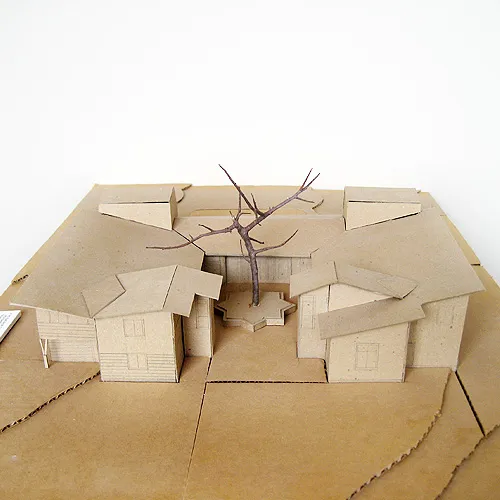
Rose Garden
New 5,400 SF Residential Care Facility
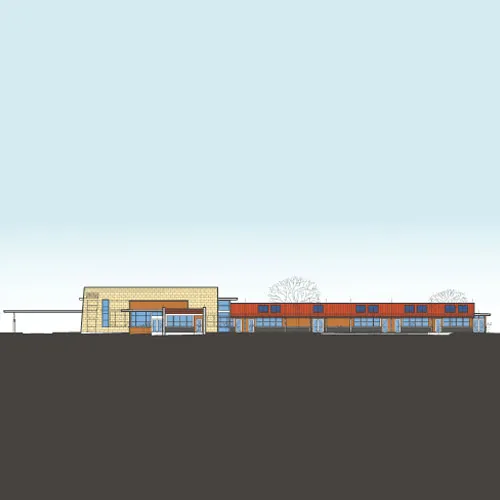
Alpine Christian School
New 17,500 SF Elementary School With Gym, Playing Fields, Other Site Amenities
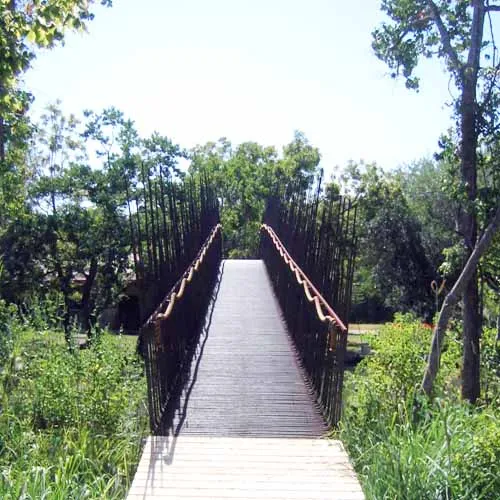
Lake Austin Guesthouse & Bridge
3,000 SF Free-Standing Guest-house With Pedestrian Bridge Over Lagoon
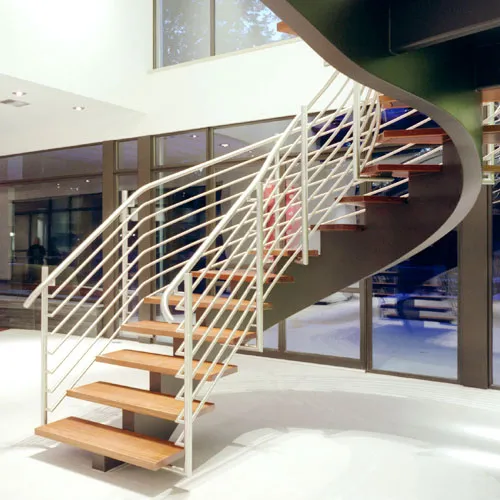
Tarrytown Residence #2
Interior Stair Design
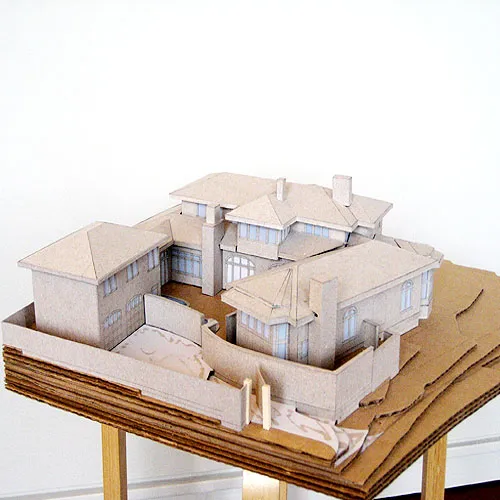
Pemberton Residence #1
New 6,000 SF Residence With Garage, Pool, Extensive Site Treatment
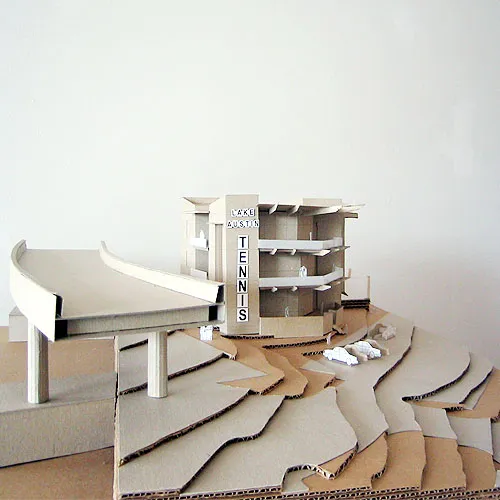
Town Lake Tennis Center
9,500 SF Mixed Use Commercial Space With 3,500 SF Viewing Balconies
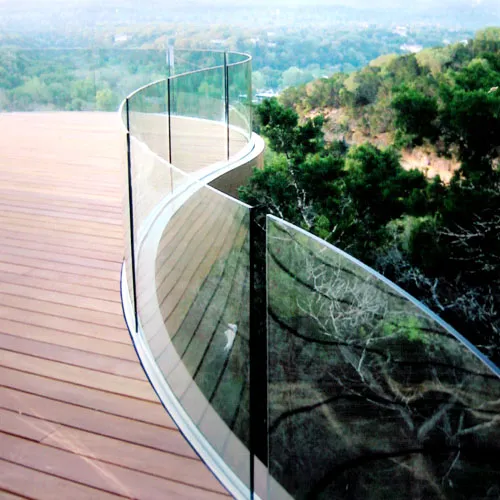
Rob Roy Residence #2
10,000 SF New Residence With Extensive Water Features; 38,000 Gallon Water Collection System, New 200 Foot Stream And Fish Pond, Separate Diving Pool And Lap Pool
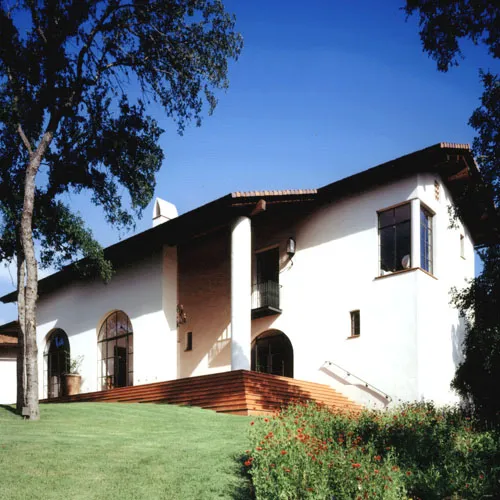
Tarrytown Residence #1
12,000 SF New Residence, Swimming Pool, Extensive Landscaped Area
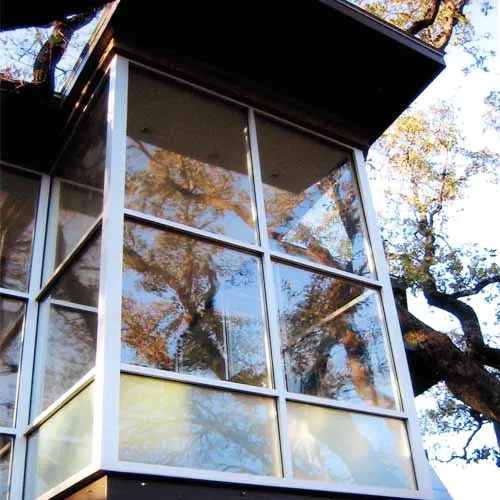
Tarrytown Residence #3
Rehabilitation / Reconfiguration Of Existing 1,600 SF Residence; 1,100 SF Home Theater And Guest Suite Addition
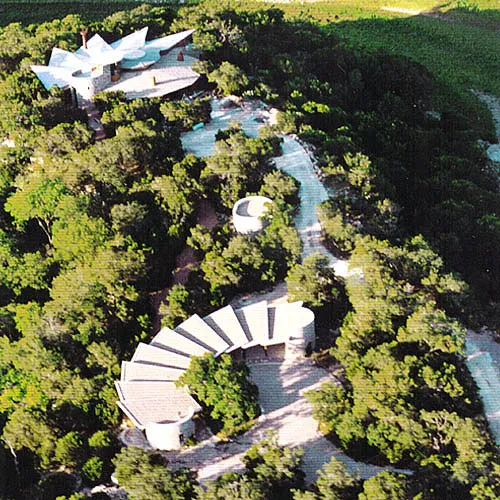
Lick Creek Ranch
2,800 SF Caretaker Structure; 8,200 SF Main Lodge; 1,000 SF Water Storage Building; 13 Ace Site Development With stunning Pool And Decks
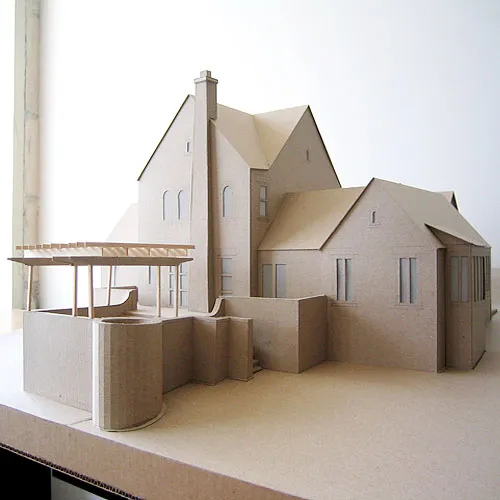
Rob Roy Residence #3
3,250 SF new residence with 2,000 SF site amenities - courtyard, veranda, parking court, garage
Sante Fe Residence #1
Associate Architect On New 4,500 SF Residence
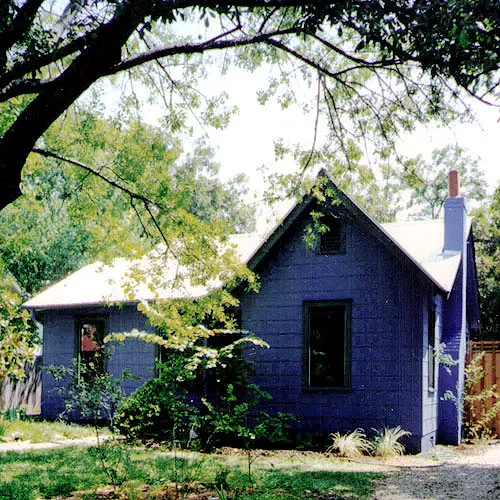
Artist Studio #3
New 400 SF Artist Studio Addition
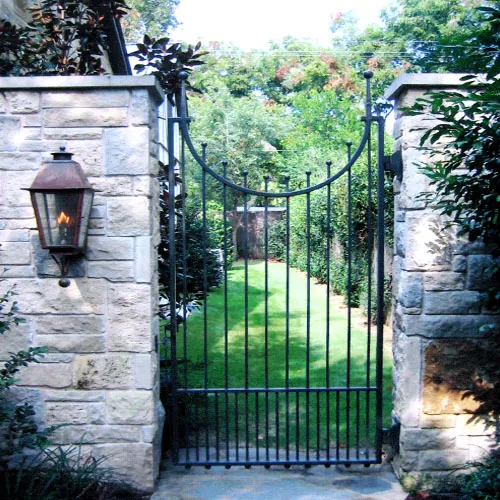
Pemberton Residence #2
Rehabilitation / Reconfiguration Of Existing 2,900 SF Residence; 800 SF Den, Theater And Guest Suite Addition
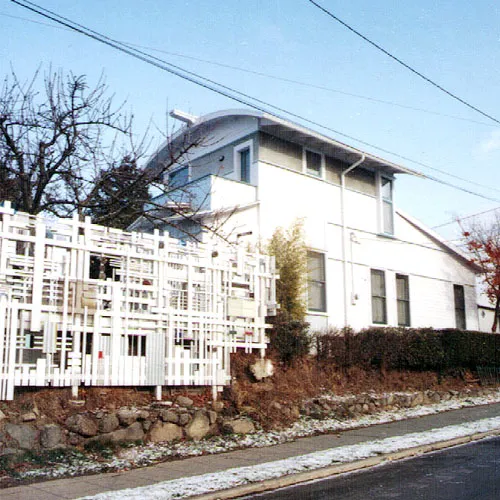
Central District Residence
Rehabilitation / Reconfiguration Of Existing 1,100 SF Residence; 350 SF Master SuiteAddition; Extensive Exterior Site Amenities
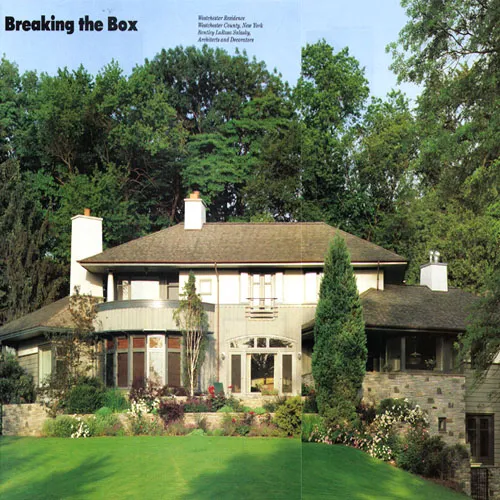
Mamaroneck Residence
4,400 SF New Residence With 3-Car Garage and Artist Studio Above
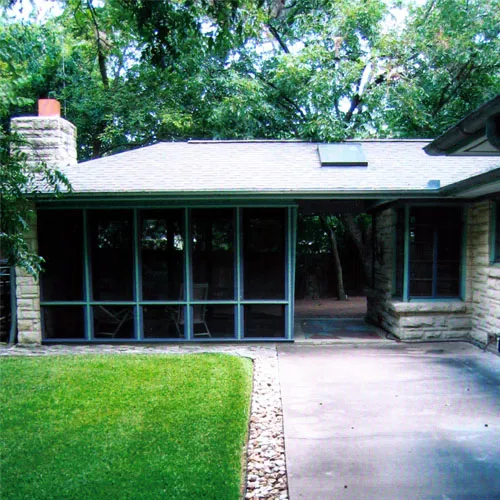
Shady Oak Residence
Master Planning; Screen Porch Addition
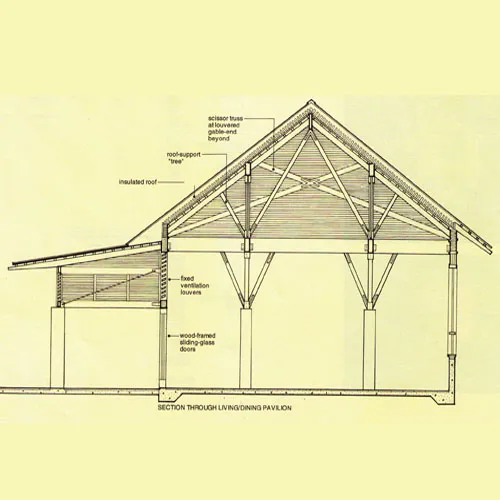
Mauna Kea Compound Residence
4,800 SF New Residence With Three 1,800 SF Cottages; Pool / Pool Deck And Extensive Exterior Site Amenities
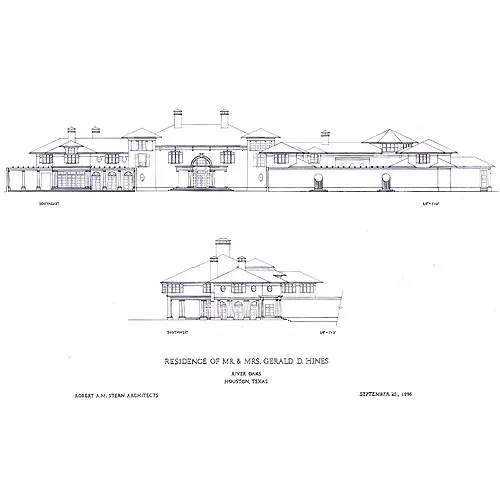
River Oaks Residence #1
Peter Dick - Team Leader for Robert Am Stern Architects / NY, NY Classically inspired, elegantly clad and deftly detailed, this new single-family residence takes its natural place in the refined Rover Oaks neighborhood where it is sited. Ab
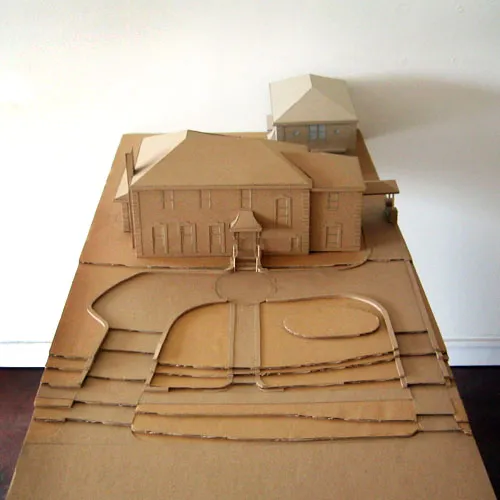
River Oaks Residence #2
Rehabilitation of the front facade of a 1920's brick colonial, with custom copper rain shield roof and wrought iron and Bronze railing additions to ensure safe and protected entry. Removal of incongruous French elements was rectified by add
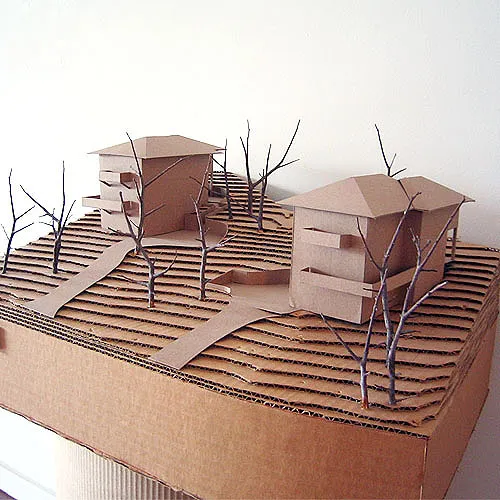
South Austin Residence #4
Site development and design of two 3-story residences. Integration into the natural environment, programmatic flexibility, and budget-conscious construction and specifications were concerns.
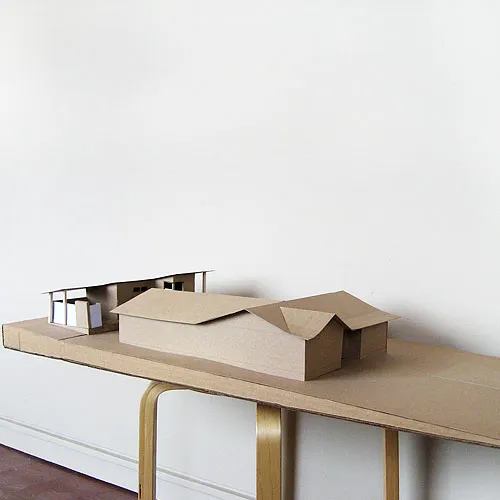
South Austin Residence #5
Reconfiguration of an existing Master Suite, with the addition of a more comfortable and commodious Master Bath and Closet, and the integration with the redesigned rear yard. The companion piece is the addition of a Studio space diagonally
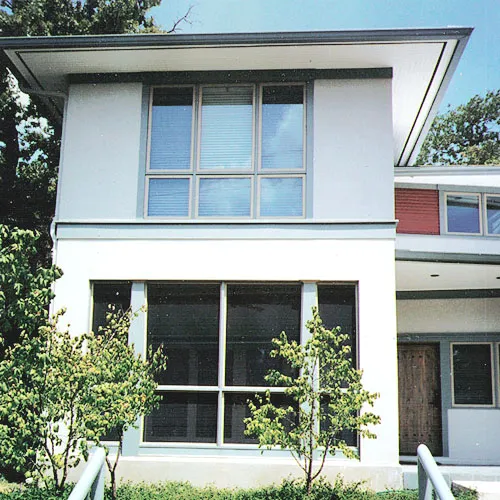
Clarksville Residence #4
This modest new single-family residential design consisted of formal living spaces, informal interior and exterior spaces, and private family spaces. Particularly delightful are the open plan Kitchen and Living Room, and the Screen Porch. A
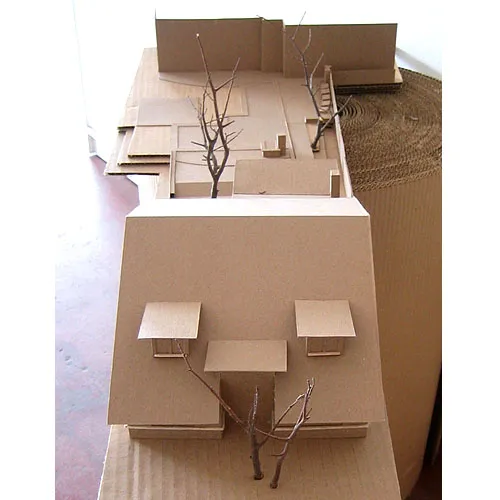
Enfield Gym
Design development for the reconfiguration of an existing yard and pool deck, and integration with a private exercise facility. Integration of the new structure with the existing site treatment and structures were most pressing concerns.
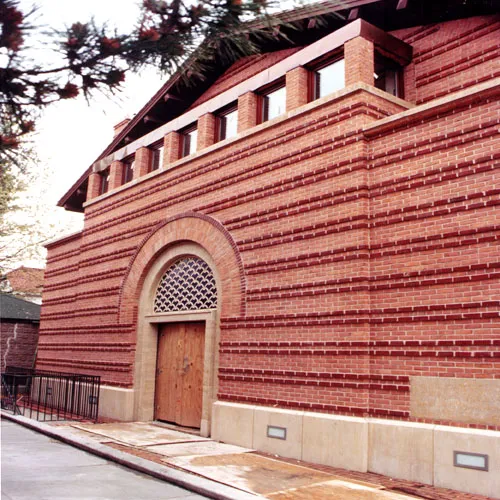
Brooklyn Synagogue
Classically inspired by Mediterranean influences, robustly clad in brick and stone with wrought iron counterpoint, and deftly detailed, this new orthodox synagogue seamlessly fits into an existing residential neighborhood. The congregation
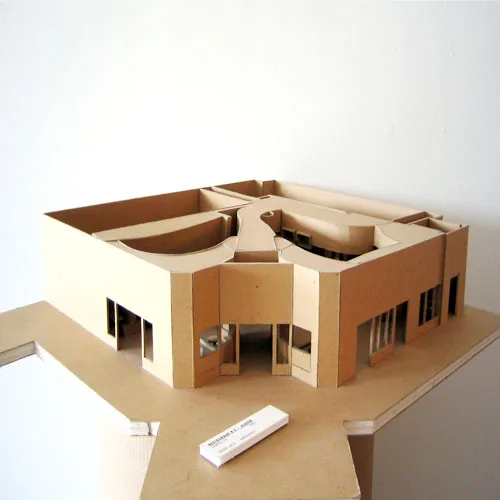
North Austin Restaurant
This restaurant design consisted of the insertion of a new construction into a new concrete and steel shell that had services available but was a completely raw. A complete commercial kitchen, service areas, a bar and seating areas, and ide
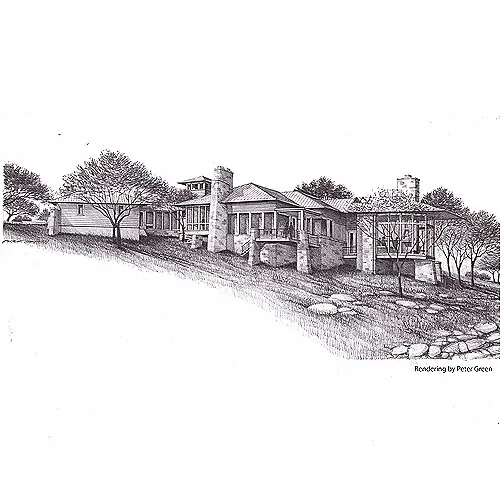
Spicewood Residence #3
This expansive new single-family residential design takes particular advantage of an extraordinary site perched over Lake Travis, with informal interior and exterior spaces oriented to the view. Multiple private bedroom patios allow intimat
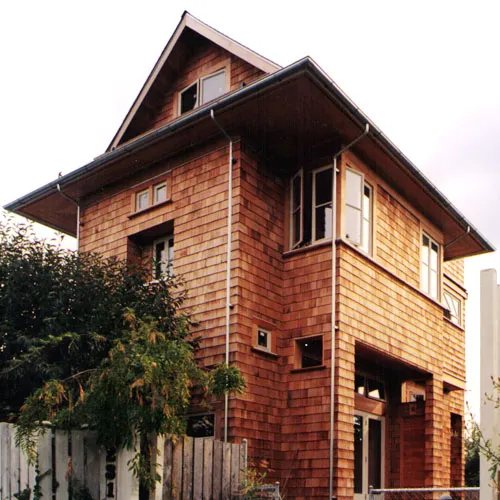
Wallingford Residence #1
The redesign and rebuilding of an existing 1920’s 650 SF shack to accommodate a growing family; specifically tailored to the client’s interests, this reconfiguration comprehensively upgraded the existing structural and mechanica
Wallingford Residence #2
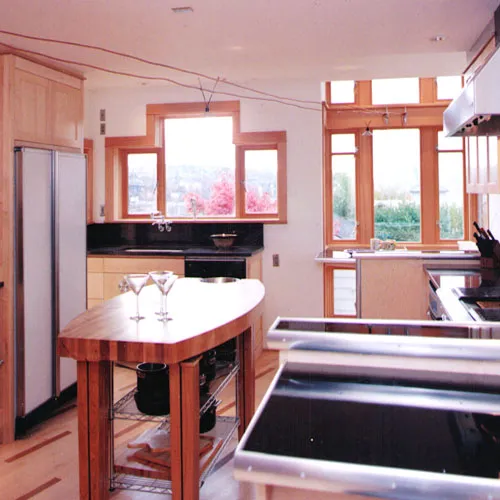
The redesign of an existing 1930's prewar structure was specifically tailored to the client's culinary interests. This intervention comprehensively upgraded the existing structural and mechanical systems, added decks and a Master Bath, and
Laurelhurst Residence #3
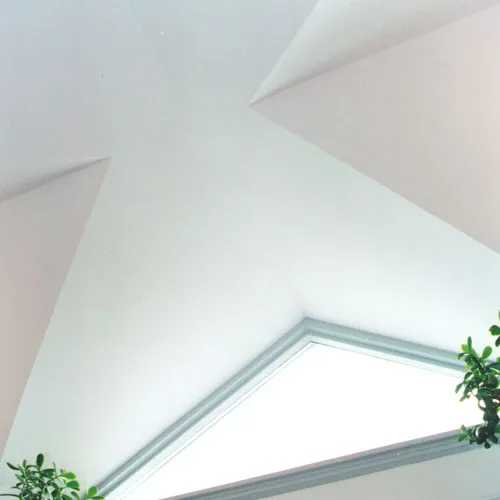
The redesign and reconfiguration of an existing 1930's prewar structure was specifically tailored to the client's new family. This intervention comprehensively gutted the structure, upgraded the existing structural and mechanical systems, a
Rollingwood Residence #2
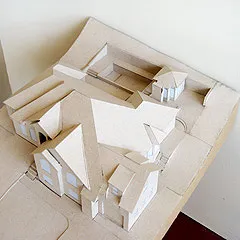
Phased study of multiple additions and upgradings to an existing 1980's residence. The Office and Master Bath will be completely renovated; the Pool Cabana will be removed and replaced with an upgraded structure; and a Bedroom (above) and Garage (below) wing will be added.